
Listing Courtesy of: Desert Area MLS / Listed By: Denise Francis, Coldwell Banker Realty
35200 Cathedral Canyon Drive E39 Cathedral City, CA 92234
Active (3 Days)
$304,900 (USD)
Description
MLS #:
219152723
219152723
Lot Size
1,307 SQFT
1,307 SQFT
Type
Condo
Condo
Year Built
1986
1986
Views
Mountain(s), Park/Green Belt
Mountain(s), Park/Green Belt
County
Riverside County
Riverside County
Listed By
Denise Francis, DRE #01310492 CA, Coldwell Banker Realty
Source
Desert Area MLS
Last checked Sep 17 2026 at 5:15 PM GMT+0000
Desert Area MLS
Last checked Sep 17 2026 at 5:15 PM GMT+0000
Bathroom Details
- Full Bathroom: 1
Interior Features
- Dishwasher
- Disposal
- Gas Range
- Microwave Oven
Subdivision
- Canyon Shores
Heating and Cooling
- Forced Air
- Natural Gas
- Central
- Central Air
- Air Conditioning
- Ceiling Fan(s)
Pool Information
- Gunite
- In Ground
- Community
Homeowners Association Information
- Dues: $590/MONTHLY
Flooring
- Carpet
- Tile
Utility Information
- Sewer: In, Connected and Paid
Parking
- Assigned
- Attached Carport
Living Area
- 1,388 sqft
Location
Disclaimer: Copyright 2026 Desert Area MLS. All rights reserved. This information is deemed reliable, but not guaranteed. The information being provided is for consumers’ personal, non-commercial use and may not be used for any purpose other than to identify prospective properties consumers may be interested in purchasing. Data last updated 9/17/26 10:15

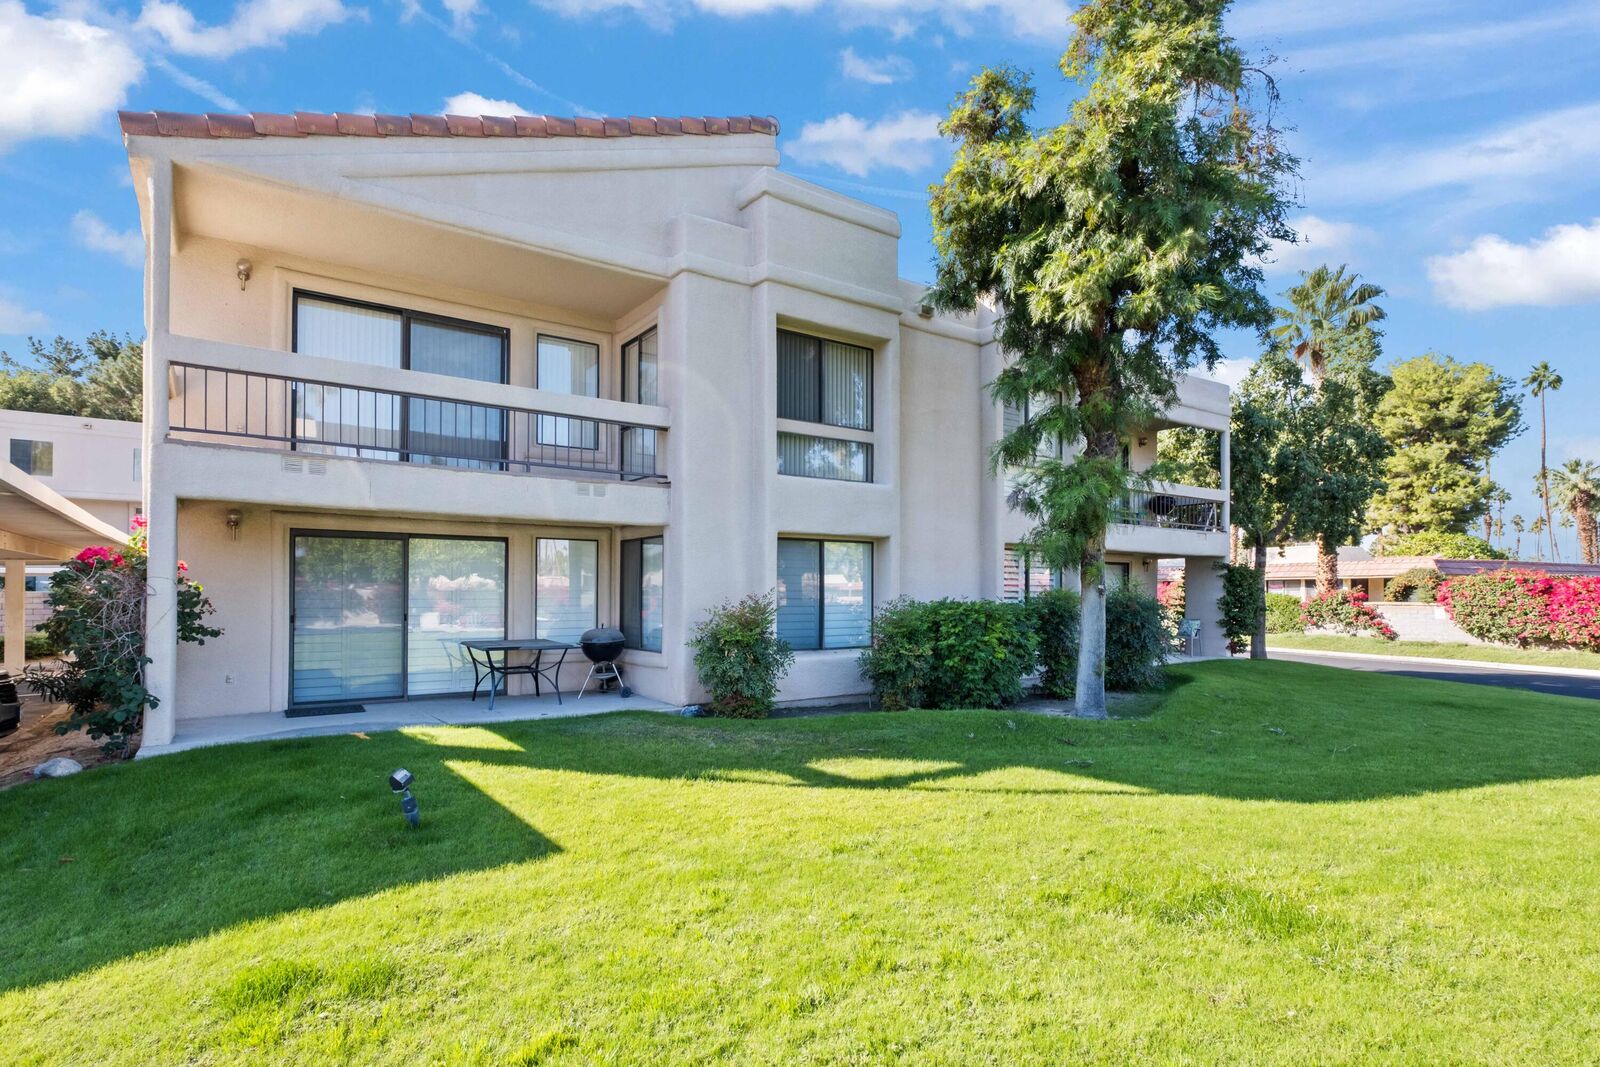
Enjoy picturesque eastern views from this upstairs 2-bedroom, 2-bath end-unit condo. This condo offers added privacy and a quiet living environment. Vaulted ceilings in the living room create an open, inviting atmosphere, while the balcony provides a wonderful spot to relax and enjoy the views.
Move-in ready with recent upgrades, including fresh interior paint, new carpet, stainless steel appliances, new baseboards, updated light fixtures, new hardware, new plumbing fixtures, and more. The property includes one designated carport space, with ample guest parking conveniently located at the front of the building.
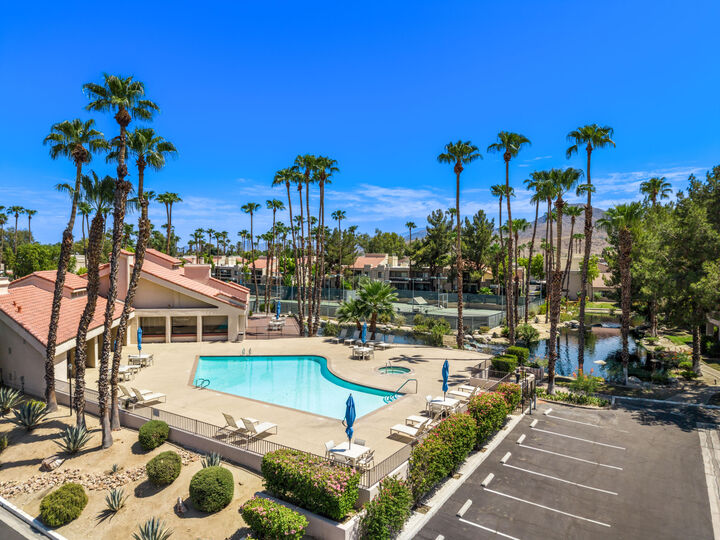
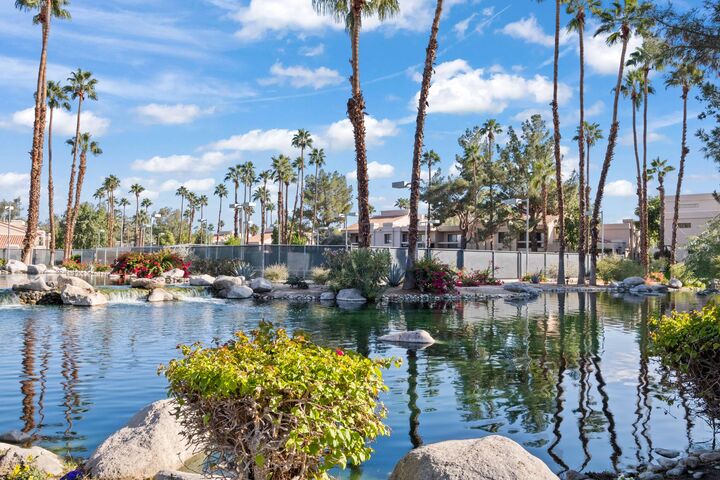
Located in a community that allows 7-day rentals, this condo offers an excellent opportunity for a vacation home, investment property, or personal retreat. Enjoy an array of amenities, including multiple pools, saunas, a clubhouse, pickleball and tennis courts, a fitness center, and a meeting room.
This is a Fannie Mae HomePath property. Visit HomePath.Fanniemae.com for offer instructions. See attached floor plan. Some listing images have been digitally altered.
First-time homebuyers may qualify for up to 3% in closing cost assistance by completing the HomePath Ready Buyer® homeownership course and submitting the certificate with their purchase offer. Visit HomePath.com for complete program details, eligibility requirements, and restrictions.