
Listing Courtesy of: Desert Area MLS / Listed By: Lori Ebeling, Coldwell Banker Realty
50845 Harps Canyon Drive Indio, CA 92201
Active (35 Days)
$810,000 (USD)

Description
MLS #:
219153758
219153758
Type
Single-Family Home
Single-Family Home
Year Built
2019
2019
Style
Contemporary
Contemporary
Views
Mountain(s), Panoramic, Park/Green Belt
Mountain(s), Panoramic, Park/Green Belt
County
Riverside County
Riverside County
Listed By
Lori Ebeling, DRE #01317602 CA, Coldwell Banker Realty
Source
Desert Area MLS
Last checked Nov 12 2026 at 12:22 PM GMT+0000
Desert Area MLS
Last checked Nov 12 2026 at 12:22 PM GMT+0000
Bathroom Details
- Full Bathrooms: 2
- Half Bathroom: 1
Interior Features
- Dishwasher
- Dryer
- Refrigerator
- Washer
- Exhaust Fan
- Gas Cooktop
- Disposal
- Electric Oven
- Microwave Oven
- Water Softener
Subdivision
- Trilogy Polo Club
Lot Information
- Landscaped
- Private
- Close to Clubhouse
- Greenbelt
- Premium Lot
Heating and Cooling
- Forced Air
- Natural Gas
- Central Air
- Air Conditioning
- Ceiling Fan(s)
- Electric
- Wall/Window Unit(s)
Pool Information
- In Ground
- Heated
- Safety Gate
- Community
- Lap
Homeowners Association Information
- Dues: $280/MONTHLY
Flooring
- Ceramic Tile
Utility Information
- Sewer: In, Connected and Paid
Parking
- Garage Door Opener
- Direct Entrance
- Total Covered Spaces
Living Area
- 2,071 sqft
Location
Disclaimer: Copyright 2026 Desert Area MLS. All rights reserved. This information is deemed reliable, but not guaranteed. The information being provided is for consumers’ personal, non-commercial use and may not be used for any purpose other than to identify prospective properties consumers may be interested in purchasing. Data last updated 11/12/26 04:22

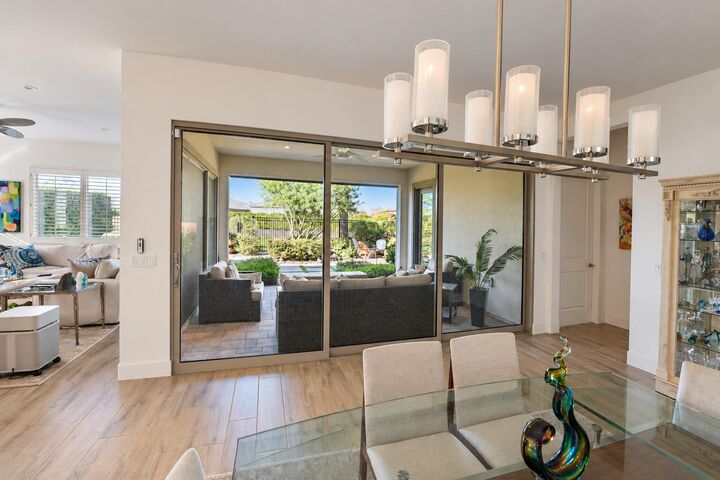
Offering 2 bedrooms PLUS a versatile 3rd bedroom option with an included wardrobe closet, and 2.5 baths. This stunning home captures spectacular mountain views from both INSIDE and OUT. SELLER OPEN TO INTEREST RATE BUY DOWNS AND WELCOMES BUYER UTILIZING BRIDGE LOANS OR OTHER FINANCING OPTIONS. INQUIRE ABOUT THE POSSIBILITIES! The light and bright open floor plan features two oversized glass sliders that frame the mountains from the interior while seamlessly connecting indoor and outdoor living.
Plank tile flooring throughout (no carpet), plantation shutters throughout, abundant recessed lighting and natural light complete the inviting interior.
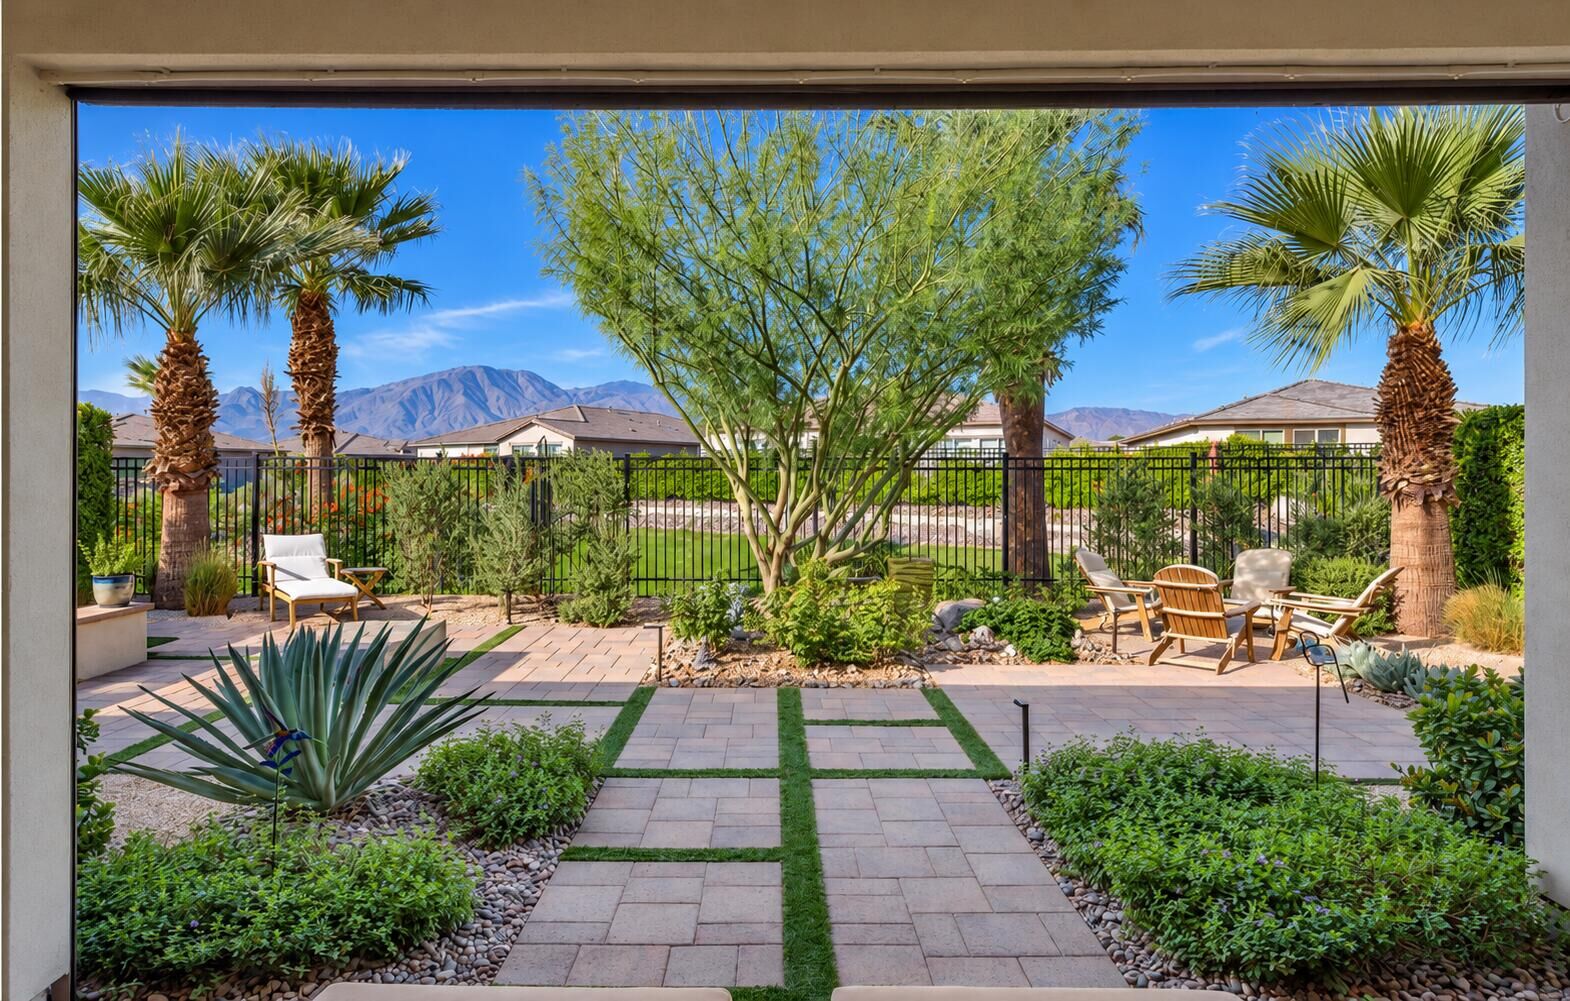
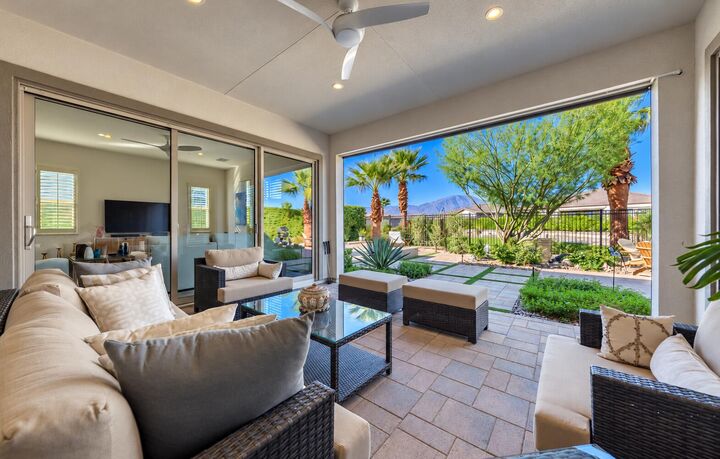
The backyard is a private desert paradise with panoramic mountain views and colorful sunsets, a soothing water fountain, fire pit, pavers, professionally landscaped and professional putting green surrounded by palm trees and lush greenery. Greenbelts at BOTH the front and rear of the home enhance the privacy and open setting, making this a truly rare lot within the community. The large covered patio features a ceiling fan, motorized screen and misters, plus an invisible retractable screen at the great room.
The impressive gourmet kitchen features quartz countertops with farm sink, upgraded designer tile backsplash, upgraded GE Cafe stainless steel appliances, and ample storage.
Additional features include a whole-house water softening system, and REVERSE Osmosis in kitchen! French door in the primary suite, tankless water heater, and a two-car garage with golf cart space, air conditioning and epoxy flooring.
Trilogy Polo Club offers a staffed Resort Club with dining, fitness, an oversized resort-style pool, separate lap pool, endless walking and biking paths, social golf club, bocce ball, pickle-ball and tennis courts, plus a full calendar of social events. It's like living at a resort you never have to leave. Come join the fun! Club membership can be transferred for $3,000 saving thousands on the initiation fee.